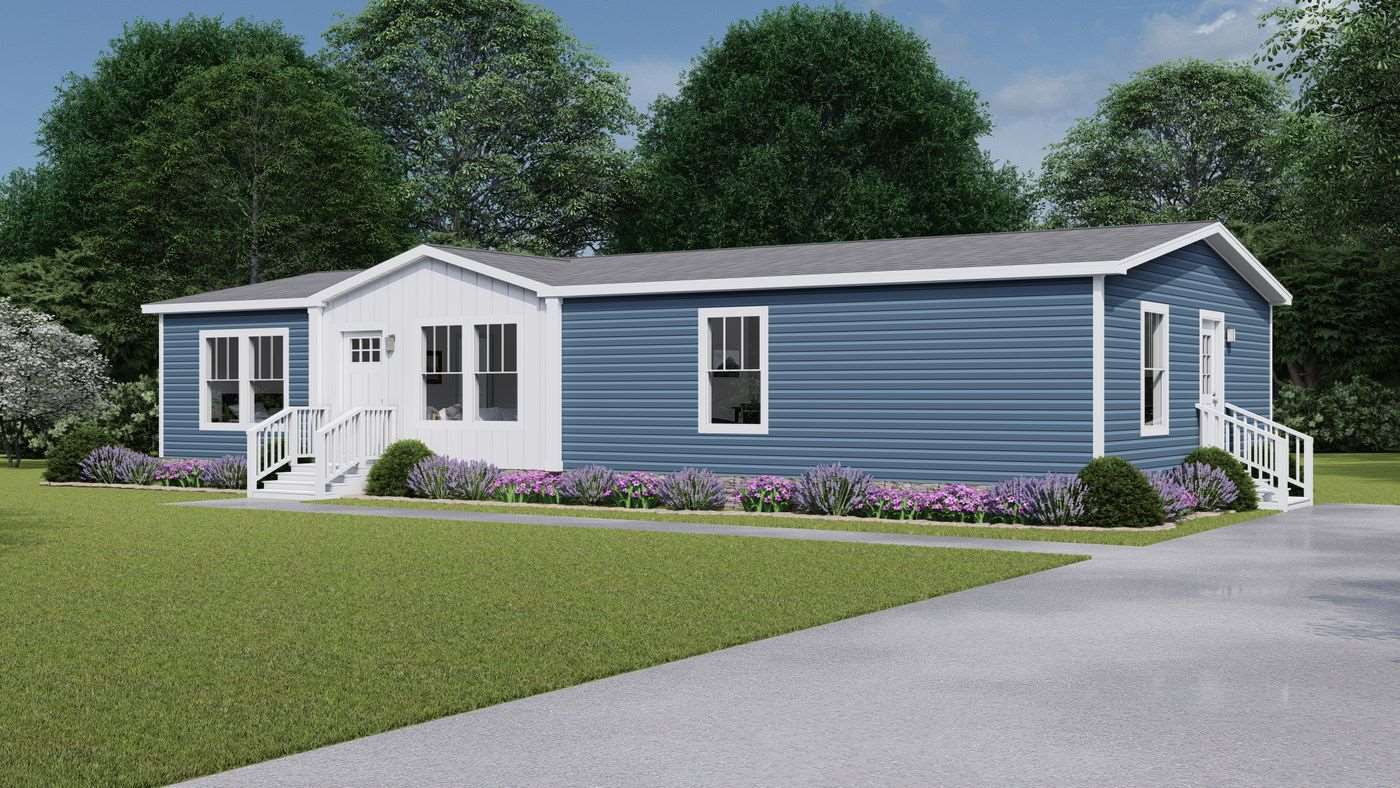
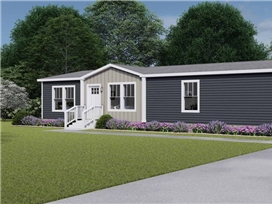
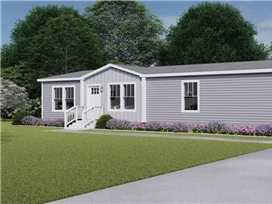
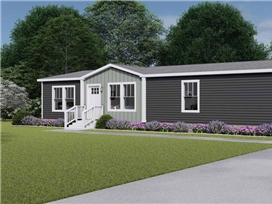
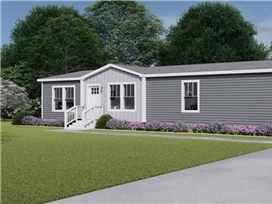
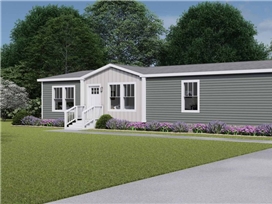
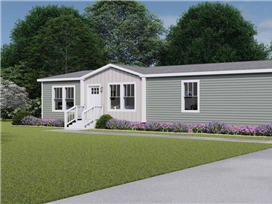
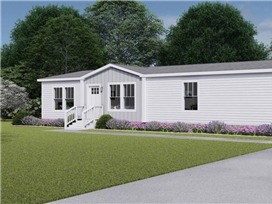
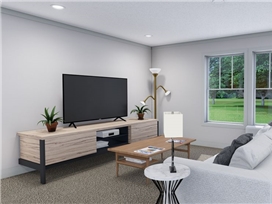
Clayton - Tempo - SHOUT

General Info

3
2
1493 sq. ft.
(26' 4" x 56')
Turnkey Price: $144,512

Additional Info

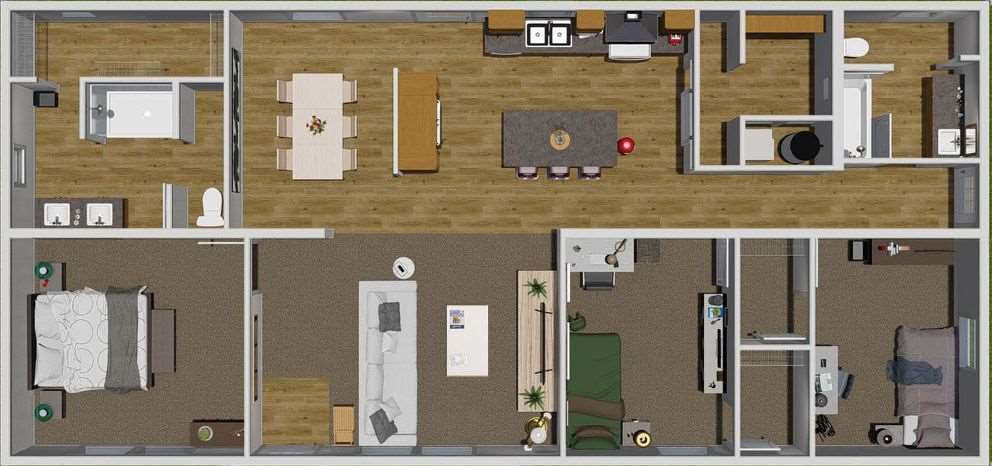
Split Bedrooms
Return to Homes

Photos

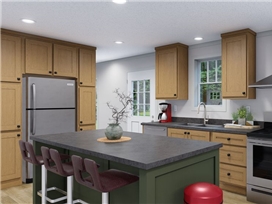
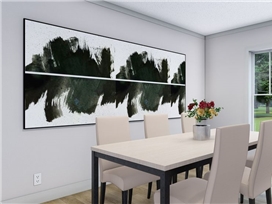
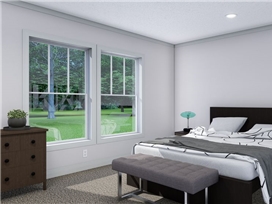
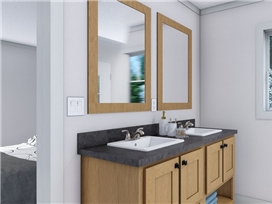
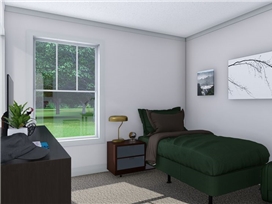
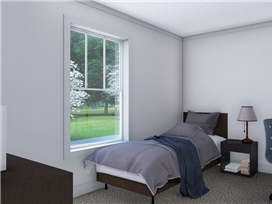
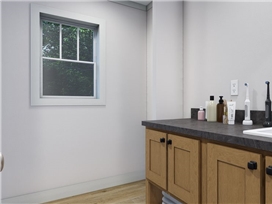
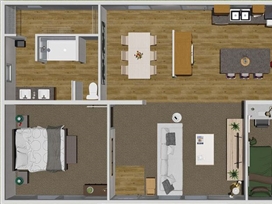
Clayton - Tempo - SHOUT full size image #1

Floor Plans

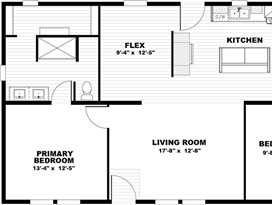
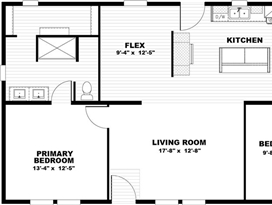
Clayton - Tempo - SHOUT full size floor plan #1

Specifications

Sections
2
Floor Plan Width
26' 4"
Floor Plan Length
56'
Home Type
Single Family Residence (SFR)
Shout brings an open, modern feel to 1,475 sq. ft. of three-bedroom, two-bath living. The inviting main area is designed for easy gathering, while the private primary retreat, flexible secondary bedrooms, and efficient storage make the home as practical as it is comfortable.

Tempo is a Mindset.

Tempo embodies the fast-paced world we live in, setting the pace and rhythm that shapes our lives. It’s more than just a concept; Tempo is a series of homes designed to meet the needs of today’s

Get a Quote

Use the form below to get a quote. Fields in brown * are required. We will not sell any information provided here, and will only use it for the purposes of generating a quote for you.

Contact Information

Please enter your name.
Please enter a valid email address.
Please enter a valid phone number.

Address

Please enter the address of the building site.
Please enter the building site city.

Ideal Home Size

Dimensions (only if limited)

Do you have existing utilities (water, electricity, sewage) at the building site that can be connected to the new home/ADU or will new connections be required?

Please enter any additional questions/comments here.
Submit Quote Request